Skip to content
Poligram
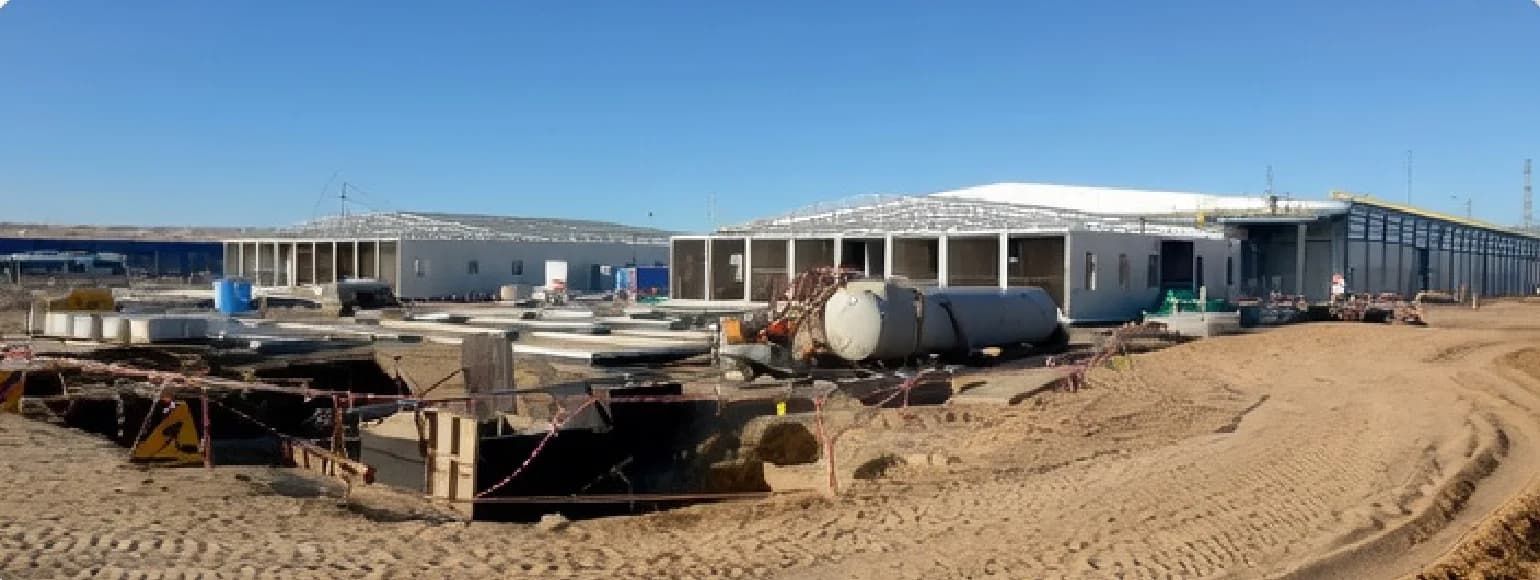
Modular office buildings on the construction site at Tengiz

Project 05 — Oil & gas

Logistics and central warehouse offices at the industrial base

TCO IB Logistics office / TCO IB Central warehouse office

Two new office buildings in zone IV at Tengiz to relocate staff from old premises: 110 and 104 workplaces. More than 400 drawings and documents; designer's supervision completed.

Client
ATK LLP
End user
Tengizchevroil LLP (TCO)
Contract route
Via Atyrau Tengiz Construction Service LLP (ATCS), 2018–2019. For TCO.
Location
Zone IV at Tengiz
Period
July 2018 – August 2019
Status
Completed; designer's supervision performed

Project objective

Design new, comfortable offices to relocate staff from old office premises.
Scope of work

  • Logistics office — 110 workplaces; building size 60.560 × 21.942 × 5.325 m (h)
  • Central warehouse office — 104 workplaces; building size 60.650 × 19.504 × 5.325 m (h)

Design disciplines delivered

  • Civil and structural
  • Utility networks (water supply, sewerage, heat networks, gas supply, power supply)
  • Ventilation and air conditioning
  • Power supply
  • Fire suppression and fire alarm systems
  • Telecommunications

Permits and approvals

  • PTO
  • Comprehensive non-departmental expert review of the project

Project constraints and issues

  • Existing 0.4 kV and 10 kV underground power cables had to be replaced
  • Insufficient space on site to maintain the clearances required by standards
  • The project had been started by another design company with approved concept solutions (30% DR passed)

Project materials

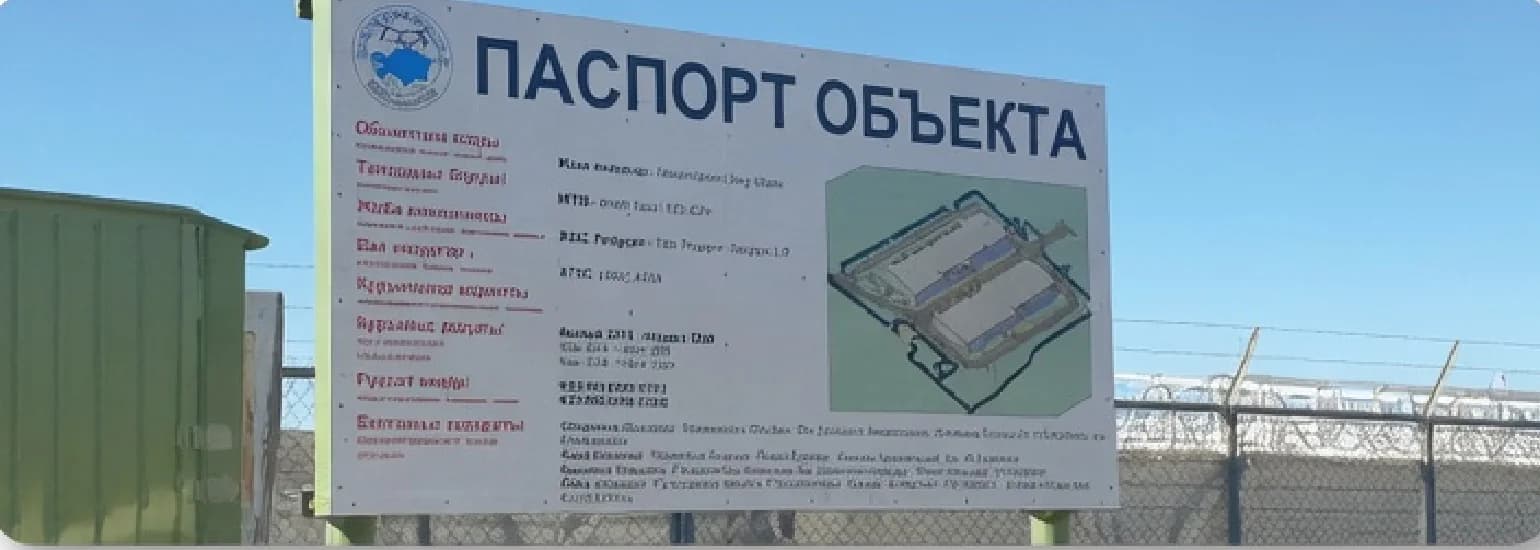
  • Site information board naming Poligram as the designer
    Site information board naming Poligram as the designer
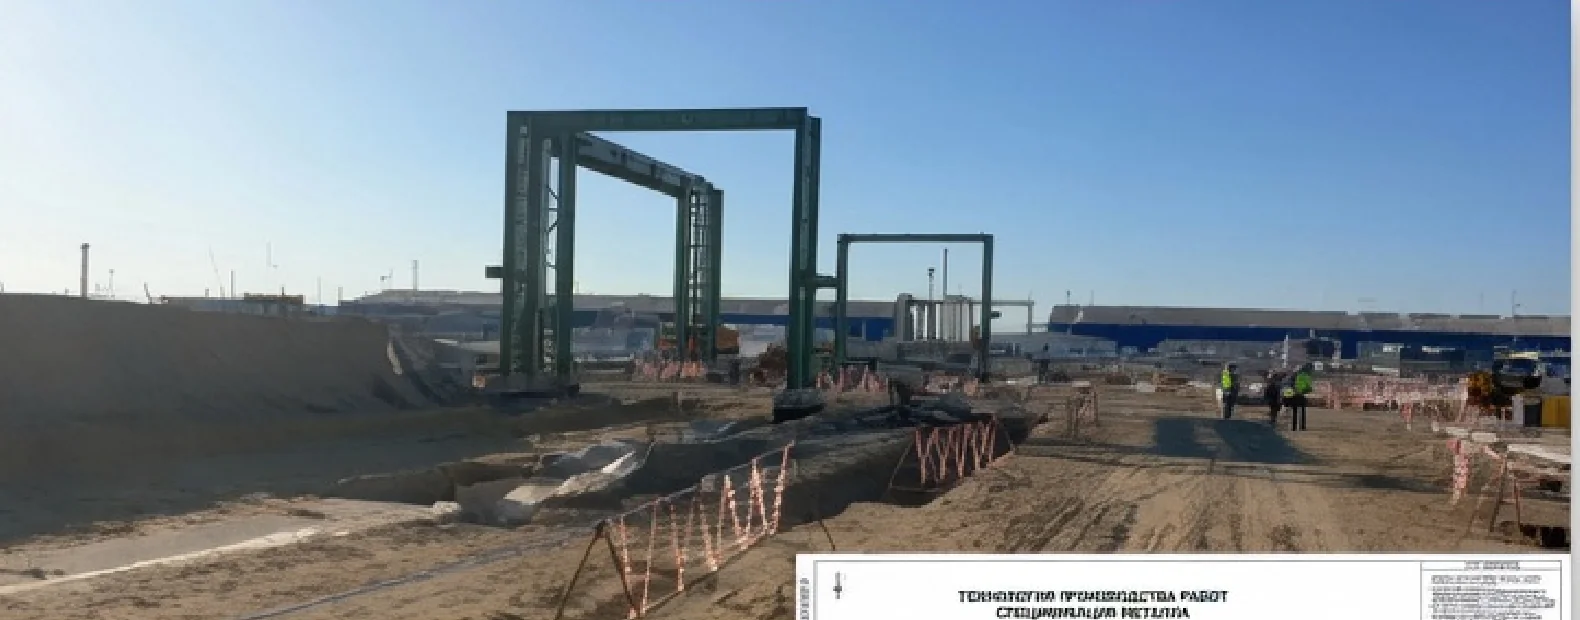
  • Steel frame structures on the construction site
    Steel frame structures on the construction site

Drawings and layouts

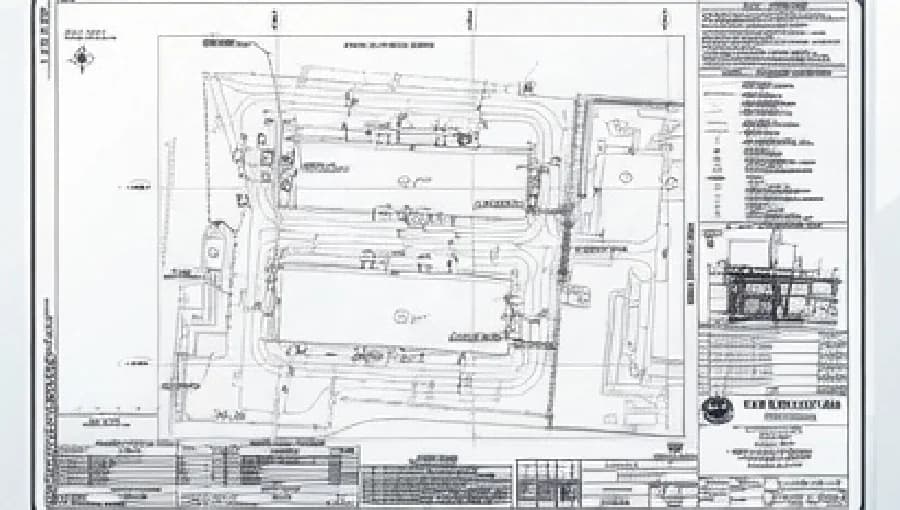
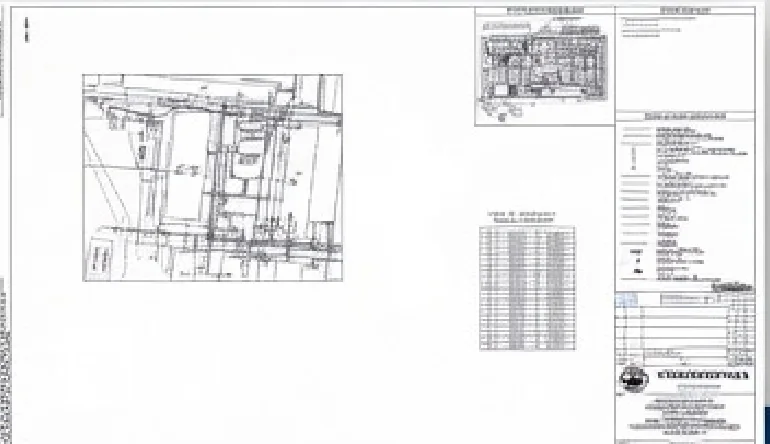
  • Layout plan
    Layout plan
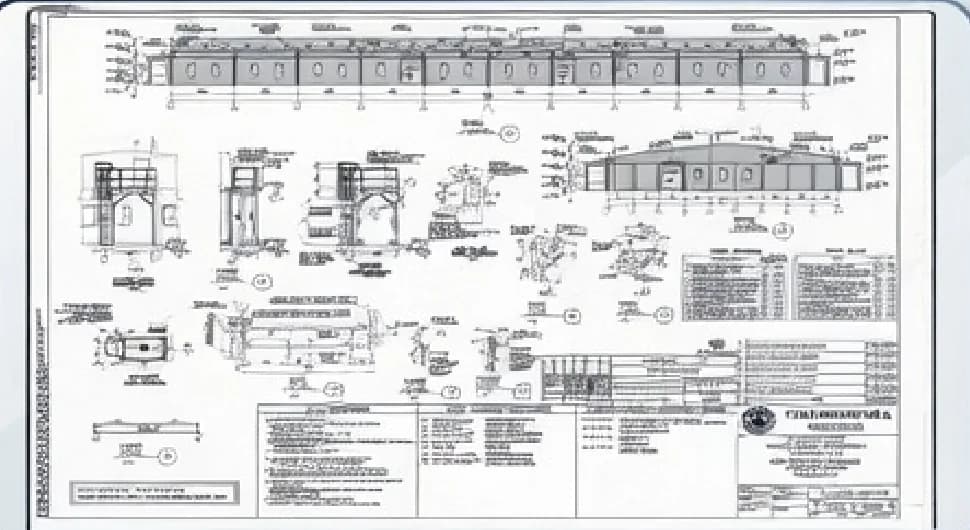
  • Technical specification — building elevations and sections
    Technical specification — building elevations and sections
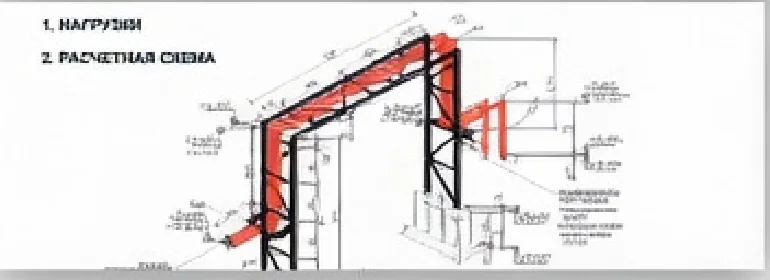
  • Loads and structural scheme
    Loads and structural scheme
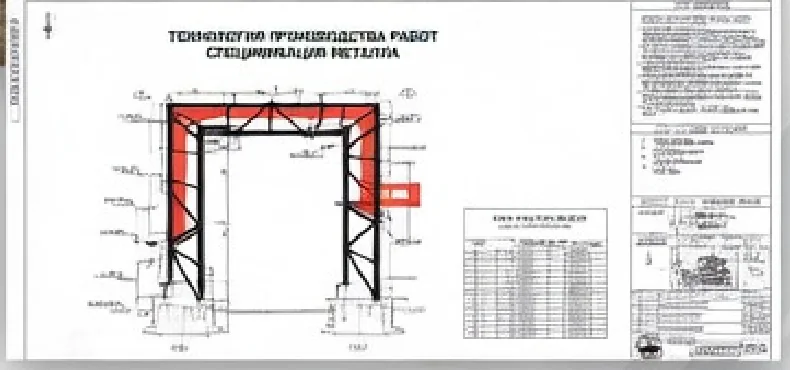
  • Method statement and steel specification
    Method statement and steel specification
  • Working drawing — plan
    Working drawing — plan
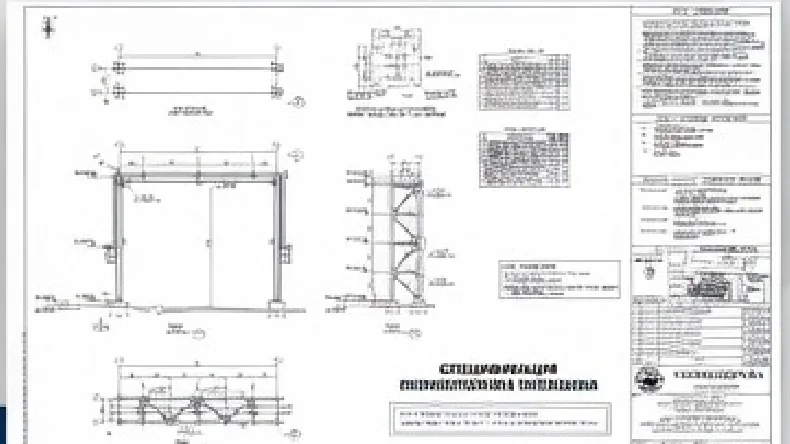
  • Working drawing — steel structure specification
    Working drawing — steel structure specification

Other projects

Back to projects

Open to long-term cooperation

A reference list of completed projects is available on request.